
- Blog
Designing a home for more than one generation can be rewarding, but it needs careful thought. A multi-generational home may need to support parents, children, grandparents or extended family members, all with different routines, privacy needs and ways of using the space.
Good multi-generational home design is not only about adding more bedrooms. It is about creating a home that feels connected, practical and comfortable for everyone living there.
Think About Privacy Early
Privacy is one of the biggest considerations when planning a shared family home. While living together can bring people closer, each person still needs space to rest, work or enjoy quiet time.
This may mean separating bedrooms, adding a second living area, including a private retreat or designing a self-contained zone for older family members. The layout should make it easy for people to spend time together without feeling like they are always in each other’s space.
Plan Shared Areas Carefully
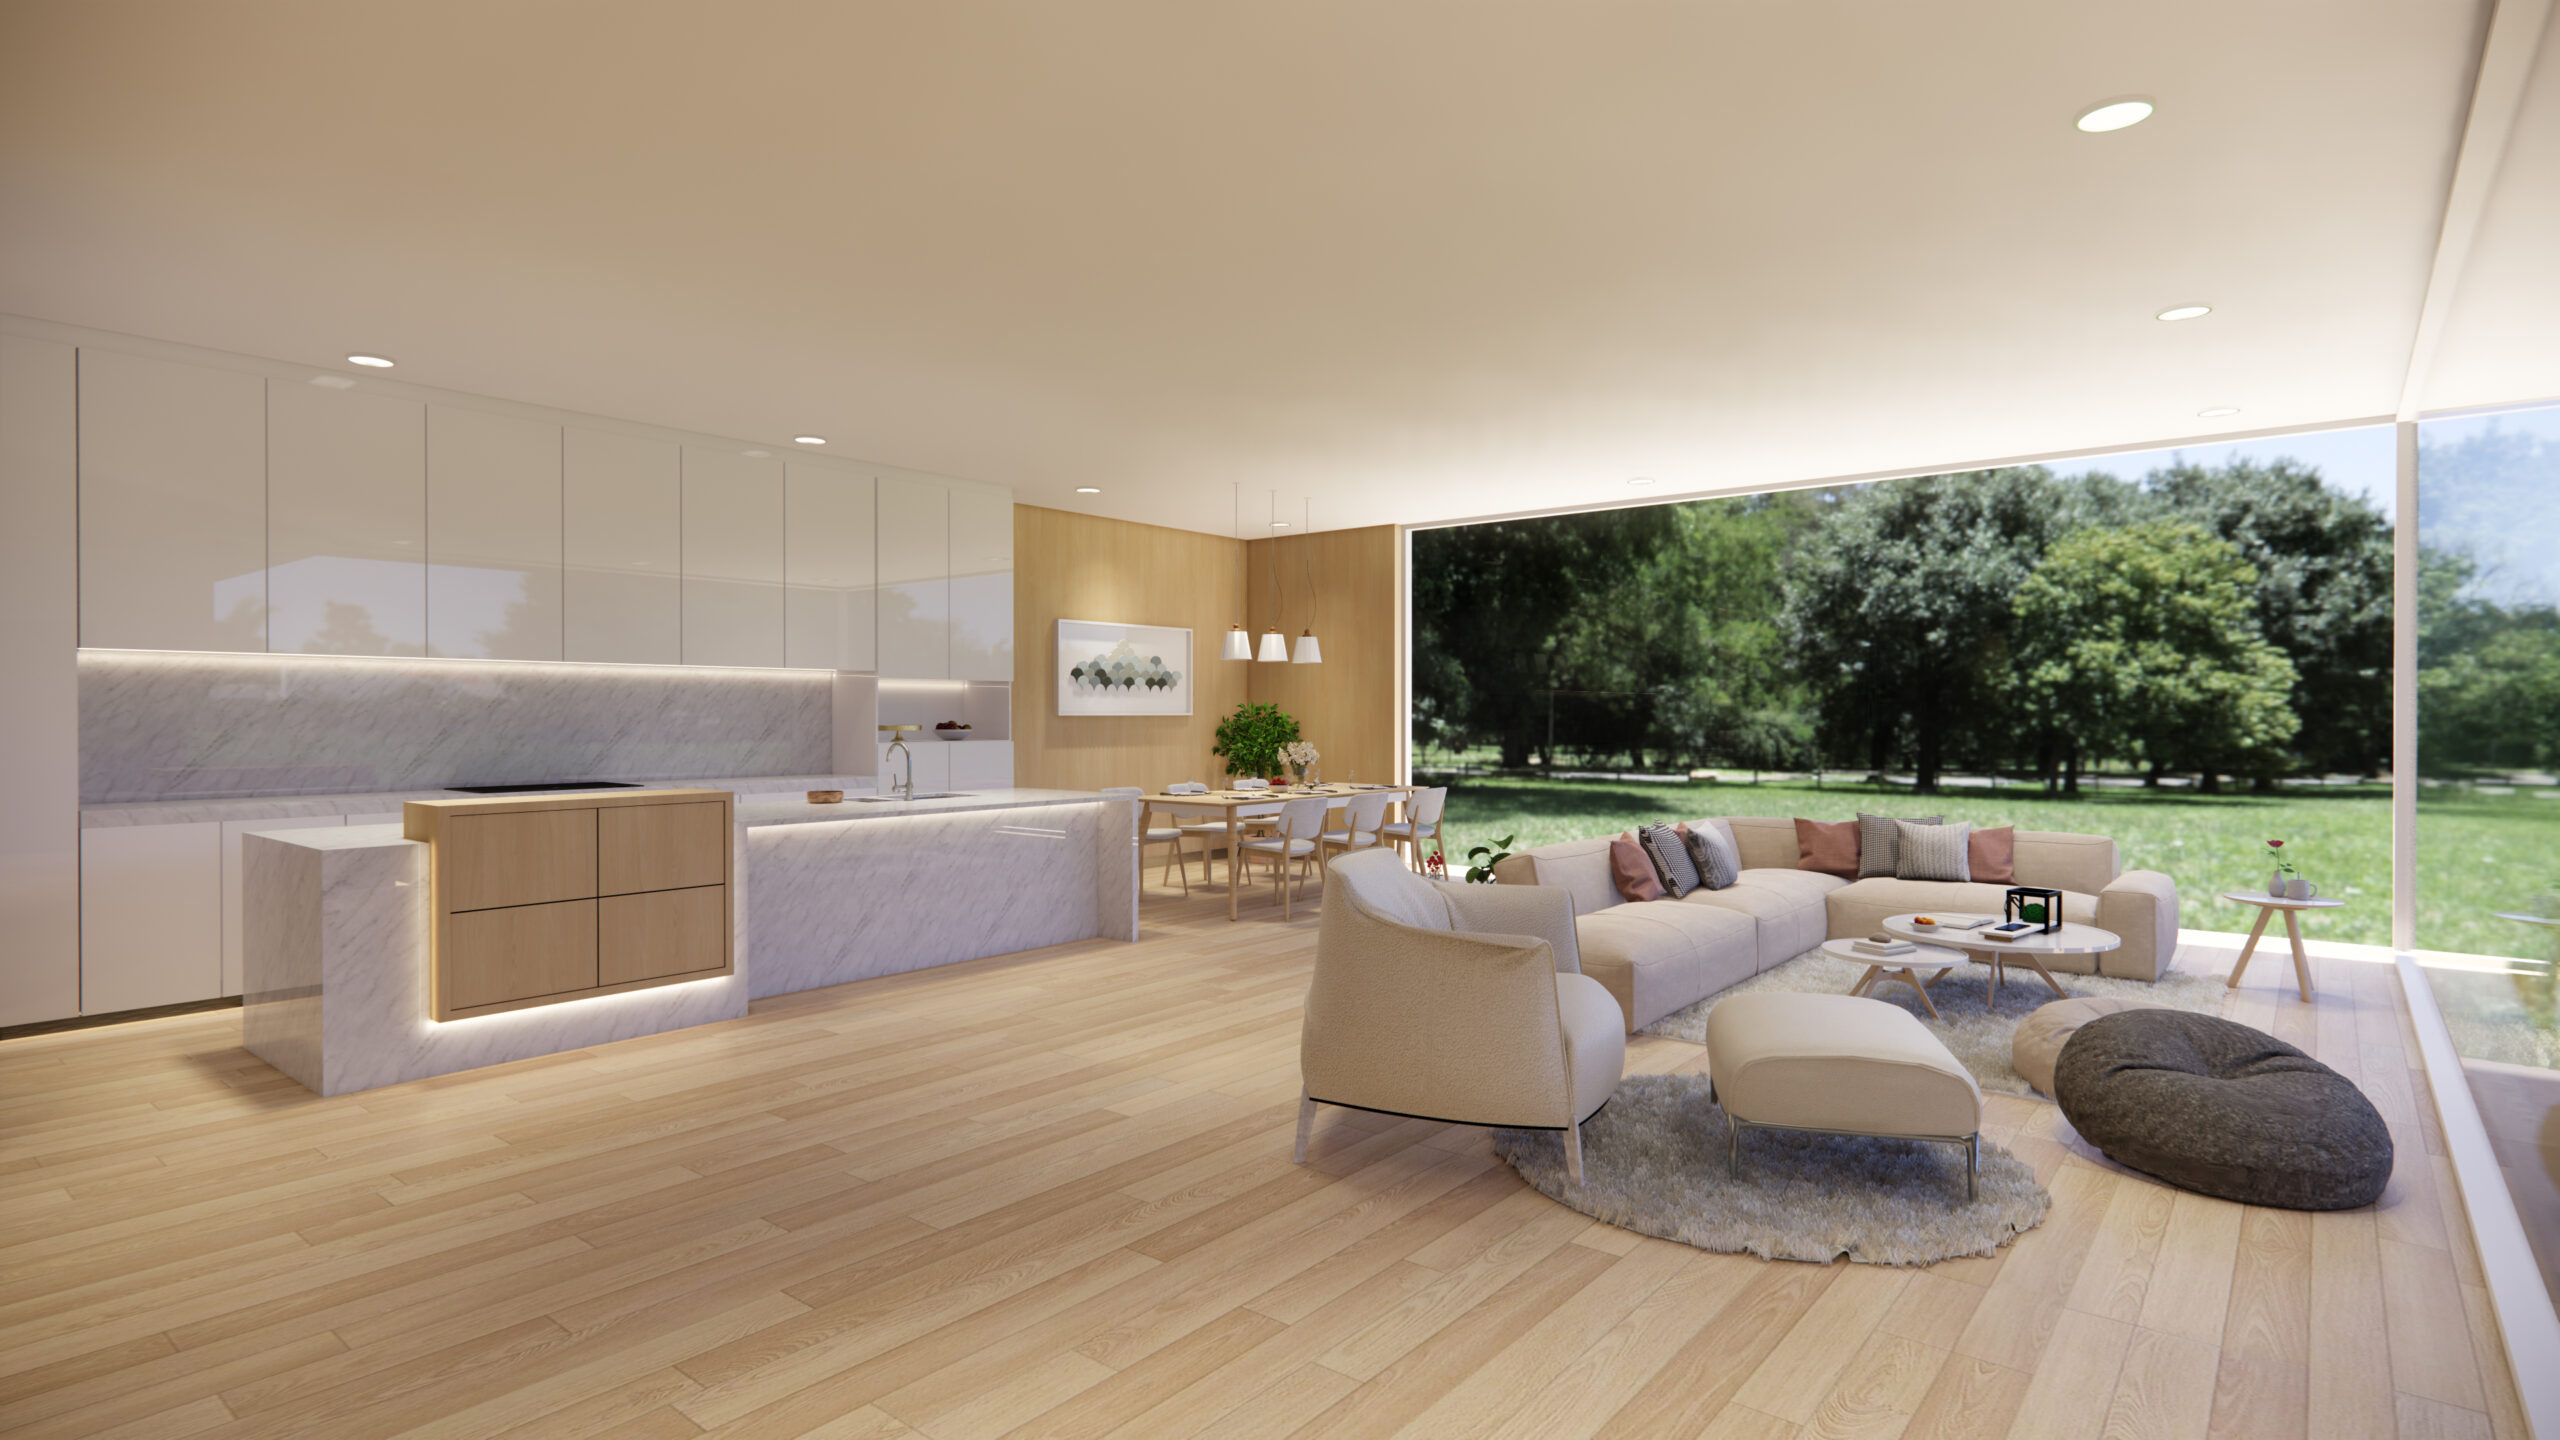
Shared areas such as the kitchen, dining room and living room need to work for daily use, not just look good on a plan. These spaces may need to handle more people, more storage and different schedules.
A kitchen with enough bench space, practical storage and room for people to move around can make daily routines much easier. The same goes for living and dining areas. In a family-friendly home layout, shared spaces should feel comfortable and welcoming without everyone feeling on top of each other.
Consider Accessibility and Future Needs
A multi-generational home may need to support changing mobility over time. Even if everyone is active now, it can be helpful to think ahead.
Wider hallways, fewer steps, ground-floor bedrooms, accessible bathrooms and easy entry points can make the home more practical in the long term. These choices can be especially important if older parents or grandparents will be living in the home.
Allow for Flexible Spaces
Family needs can change. Children grow older, work arrangements shift, and relatives may come and go over time. A flexible home design can make the property easier to live in as circumstances change.
A spare room might be used as a study while the kids are young, then become a bedroom later as the family’s needs change. A second living area might be a playroom now, a quiet retreat in a few years or a guest space when relatives stay. Thinking this through early can help the home keep working well as life changes.
Think About Noise and Daily Routines
Different generations often have different routines. Some people may wake early, others may work from home, and children may need space to play or study.
The placement of bedrooms, bathrooms, living rooms and outdoor areas can affect how peaceful the home feels. Separating quiet zones from high traffic areas can help reduce disruption and make shared living more comfortable.
Make Storage a Priority
More people usually means more belongings. Storage can quickly become a problem if it is not planned from the beginning.
Built-in robes, linen storage, pantry space, garage storage and practical laundry areas can all make the home easier to manage. Good storage does not need to dominate the design, but it should be included in the right places.
Balance Togetherness and Independence
A well-planned multi-generational home gives family members ways to connect while still allowing independence. This balance can look different for every household.
Some families may want one large shared home. Others may prefer separate living zones, a private entrance, a kitchenette or a more independent area for older relatives. The right approach depends on how the family lives day to day.
Work With the Site, Not Against It
The shape, slope, orientation and size of the block can all influence the design. Natural light, outdoor access, privacy from neighbours and parking should be considered early.
Good planning can help make the most of the site while supporting the needs of a larger household. This is where thoughtful residential design can help turn family needs into a practical home layout.
A Practical Takeaway
Designing a multi-generational home is about more than fitting extra people under one roof. It means thinking carefully about privacy, shared spaces, accessibility, storage, flexibility, and how each person will use the home every day.
Plantech supports homeowners with building design, drafting and documentation for residential projects across Melbourne and Victoria. For families planning a home that needs to work for different generations, early design decisions can make the space more comfortable, adaptable and easier to live in long term.