
A building-design practice focused on clear, workable outcomes
Plantech has completed building-design projects across Melbourne and regional Victoria since 2013. The work spans custom homes, alterations and additions, multi-residential concepts, commercial buildings and Specialist Disability Accommodation.
The practice is based in Sunbury and works with private clients, developers, builders and other project professionals. While every project has a different scale and pathway, the underlying role is consistent: understand the brief, respond to the site, develop the design and produce clear documentation for the next stage.
Good building design is not created through a single sketch or a standard template. It develops through questions, review and coordination. Plantech aims to make that process easier to understand so clients know what is being decided, what information is still needed and which specialist inputs sit outside the design scope.
Experience should be shown through projects, not slogans
The strongest way to demonstrate experience is to show the work. Plantech’s project pages should document the type of project, the client objective, site conditions, design response, service scope and current stage.
This gives prospective clients a more realistic picture than a generic claim such as “leading” or “best”. It also allows visitors to identify projects that are relevant to their own situation, whether they are planning a new home, reworking an existing property, considering a commercial site or assembling an SDA project team.


Collaboration across the project team
Building design rarely happens in isolation. Depending on the project, the team may include a land surveyor, town planner, structural engineer, civil engineer, energy assessor, fire engineer, building-services consultant, access consultant, SDA assessor, building surveyor, builder and other specialists.
Plantech can coordinate design information with external consultants within the agreed scope. Each consultant remains responsible for their own advice, reports, calculations, certification and professional obligations. Explaining these boundaries at the beginning helps clients understand the complete project team and the likely sequence of work.
For builders, a repeatable handover and documentation process can reduce avoidable administration. For homeowners and developers, the same coordination helps prevent assumptions about who is preparing a required report or responding to an authority request.
Collaboration across the project team
Building design rarely happens in isolation. Depending on the project, the team may include a land surveyor, town planner, structural engineer, civil engineer, energy assessor, fire engineer, building-services consultant, access consultant, SDA assessor, building surveyor, builder and other specialists.
Plantech can coordinate design information with external consultants within the agreed scope. Each consultant remains responsible for their own advice, reports, calculations, certification and professional obligations. Explaining these boundaries at the beginning helps clients understand the complete project team and the likely sequence of work.
For builders, a repeatable handover and documentation process can reduce avoidable administration. For homeowners and developers, the same coordination helps prevent assumptions about who is preparing a required report or responding to an authority request.
A process that keeps the brief visible
A clear brief is the reference point for every design decision. It should record the intended users, rooms or operational functions, access needs, site priorities, aesthetic direction, budget considerations and any non-negotiable requirements.
Plantech develops the design in stages so clients can review the overall arrangement before the documentation becomes highly detailed. Feedback is recorded and incorporated through the agreed review process. Where a requested change affects planning, consultant work, documentation already completed or the agreed scope, the implications should be explained before proceeding.
This approach respects both creativity and technical responsibility. It gives clients room to shape the design while keeping the project grounded in what can be documented, assessed and built.
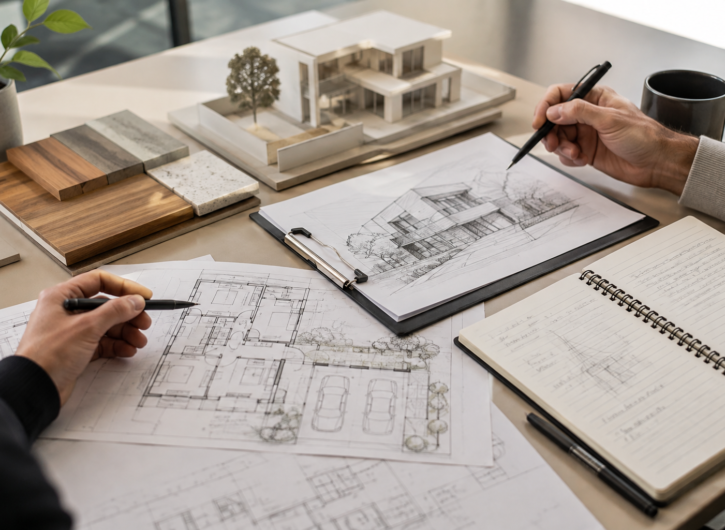
A process that keeps the brief visible
A clear brief is the reference point for every design decision. It should record the intended users, rooms or operational functions, access needs, site priorities, aesthetic direction, budget considerations and any non-negotiable requirements.
Plantech develops the design in stages so clients can review the overall arrangement before the documentation becomes highly detailed. Feedback is recorded and incorporated through the agreed review process. Where a requested change affects planning, consultant work, documentation already completed or the agreed scope, the implications should be explained before proceeding.
This approach respects both creativity and technical responsibility. It gives clients room to shape the design while keeping the project grounded in what can be documented, assessed and built.
Meet the people responsible for the work
The live About page should be expanded with named team profiles. Each profile should explain the person’s role, qualifications, relevant registration class, project experience and the types of work they oversee.
Registration information should be precise rather than implied. If a team member is registered as a building design practitioner, publish the exact class and number after verification. Do not describe an individual as an architect unless they are registered with the Architects Registration Board of Victoria.
Genuine profiles improve trust, help clients understand who will be involved and give search engines clearer entity information. Professional headshots and short first-person insights can make the page feel human without becoming informal or sales-driven.
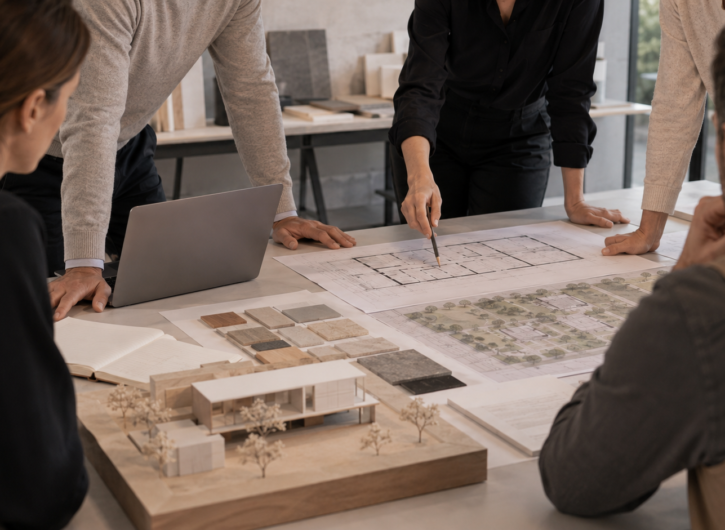
Start with a clear conversation about scope
An initial discussion is an opportunity to confirm whether Plantech is the right fit and which service is required. Useful information includes the property address, intended project, existing documents, preferred timeframes, known planning history and the people already engaged.
The next step may be a design proposal, a request for further site information or a recommendation that another specialist be consulted first. Being clear about that sequence is more valuable than promising a fixed outcome before the project has been reviewed.
Frequently Asked Questions
The website can substantiate that Plantech has completed projects since 2013. Any additional team-experience claims should be attributed and verified.
The office is at 4/74-78 O’Shanassy Street, Sunbury, Victoria.
That depends on the scope. The proposal should identify the Plantech contact and any external consultants expected to contribute specialist reports or certification.
The website should present Plantech’s verified building-design and documentation role. Builders, registered building surveyors and other consultants have separate statutory and contractual responsibilities.
The Projects page should be used to show relevant residential, commercial, multi-residential and SDA examples, subject to client permissions.