


Custom Home and Building Design Solutions in Melbourne
Welcome to Plantech – your premier destination for innovative home and commercial building design in Melbourne. As an accredited design company, we have extensive experience in all areas of commercial and new home design for Melbourne based projects. We can create bespoke house designs and commercial designs to make your dream home or workplace a reality! Our team of qualified building designers are dedicated to providing a personalised service, working closely with clients to determine the specific ideas of what they want their building to look like. We then design and draw all necessary documentation for your project, clearly outlining how the building will be constructed.
What We Do
Residential, commercial and SDA design services




Residential projects can include new custom homes, extensions, internal reconfiguration, multi-unit concepts and detailed documentation for an approved design. The aim is to create a home that supports day-to-day living while making sensible use of orientation, circulation, storage, natural light and the opportunities presented by the site.

Commercial design begins with the way the business or organisation needs to operate. Access, customer movement, staff workflow, services, compliance inputs and future adaptability can all affect the layout. Plantech can develop design and documentation for offices, retail spaces, hospitality venues, industrial buildings and other commercial uses, subject to the project brief and required consultants.

For SDA projects, the design process should involve the intended design category, building type, participant needs and certification pathway early. Plantech prepares building-design documentation and works within the wider project team, while independent SDA certification and NDIA dwelling enrolment remain separate processes.
From an early idea to coordinated documentation
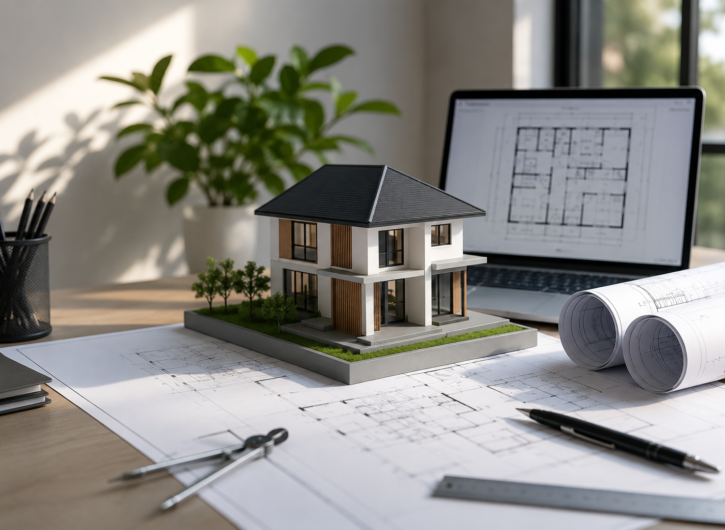
The right service depends on where the project currently sits. Some clients need concept design and a set of options. Others already have an approved concept and require detailed working drawings. A project may also require planning drawings, 3D visualisation or coordination with external specialists such as surveyors, engineers, energy assessors, town planners or building surveyors.
Plantech can define the proposed scope before work begins, including the information required from the client and the items that may need to be prepared by other consultants. This reduces confusion later and gives each project participant a clearer understanding of responsibilities.
Where application support forms part of the engagement, Plantech can prepare and coordinate documents for assessment. Planning decisions are made by the responsible authority, while a registered building surveyor assesses and may issue a building permit. No design practice can guarantee the outcome or timing of either process.


Building design that starts with how the project needs to work
A successful building design has to do more than look good on a screen. It must respond to the site, the people who will use it, the project budget, the planning pathway and the information required by consultants, builders and the appointed building surveyor.
Plantech works with homeowners, developers, builders and organisations to turn an early brief into clear design and documentation. From its Sunbury studio, the team supports new homes, renovations, extensions, multi-residential developments, commercial premises and Specialist Disability Accommodation projects across Melbourne and regional Victoria.
The process is collaborative from the beginning. Clients can arrive with a detailed concept, a collection of ideas or simply a site and a problem to solve. Plantech helps organise those inputs, test options and develop a design direction that can progress through the next project stage with greater clarity.
A practical design process built around communication
Building projects can involve many decisions, and those decisions become more expensive to change once documentation and construction are advanced. A considered briefing and review process helps clients resolve priorities earlier.
Plantech’s role is to explain the design response, identify information gaps and keep the documentation aligned with the agreed brief. Feedback is most useful when it is specific: how a room should be used, what needs to be stored, how people move through the building, where privacy matters and which features are essential rather than simply preferred.
This practical approach creates a stronger basis for consultant coordination, pricing and construction. It also helps prevent the design from being driven by isolated features that do not work together as a complete building.
Discuss your project with Plantech
A useful first conversation should establish the site, intended use, approximate scope, current project stage and any known planning or budget constraints. Existing drawings, title information, surveys, inspiration images and a written list of priorities can help the team understand the brief.
Contact Plantech to discuss whether the next step is residential or commercial design, SDA documentation, planning drawings, drafting, working drawings, 3D visualisation or coordination with the wider consultant team. The office is located at 4/74-78 O’Shanassy Street, Sunbury, and services are provided for suitable projects across Melbourne and Victoria.
See the thinking behind completed and current projects
A portfolio should do more than show attractive images. Each project should explain the client brief, the site or planning constraint, the design response, the services Plantech delivered and the current project stage.
Prospective clients can use the project library to compare residential, multi-residential, commercial and SDA work. Where privacy and permissions allow, drawings, renders and finished photography should be paired with concise project notes so visitors can understand the decisions behind the result.
Featured Projects


Ironstone Way Bonnie Brook Project
Residental

Stanley Street Brunswick Project
Residental

Queen Street Altona Project
Residental
Testimonials
“
Frequently Asked Questions
We provide a wide range of house designs in Melbourne, including custom home designs, modern house plans, townhouse designs, and floor plans tailored to your lifestyle.
Yes, our team specialises in custom home designs in Melbourne. We work closely with you to create unique plans that match your vision and requirements.
With extensive experience and a focus on innovation, Plantech delivers Melbourne house designs that combine functionality, style, and compliance with local building codes.