

The wider consultant team behind a building project
Building design is one part of a larger project process. Depending on the site, building class, proposed use and approval pathway, specialist reports or drawings may be required from registered or appropriately qualified consultants.
Plantech can help identify likely consultant inputs and coordinate information within the agreed scope. The client should still understand who is engaged, what each consultant is responsible for, whether their fee is included and when their input is needed.
This page should be transparent that external specialists provide their own advice, calculations, reports and certification. Plantech does not adopt those professional responsibilities simply because the information is coordinated into the design.

Land surveying and existing-condition information
A feature and level survey can provide boundaries, levels, structures, trees, services and other site information needed for design. A title re-establishment or other cadastral service may be required where boundaries need to be confirmed.
The required survey depends on the project. Plantech can explain the drawing information needed, while a licensed surveyor determines and certifies matters within their scope.
Starting with reliable site information reduces the risk of design work being based on assumptions that later need to be corrected.
Structural and civil engineering
Structural engineers may design or assess footings, framing, retaining, alterations to existing structures and other structural elements. Civil engineers may address stormwater, drainage, access or site infrastructure depending on the project.
Engineering input should be coordinated at the appropriate stage. A concept can be developed before every detail is engineered, but structural and civil requirements may influence the final design and documentation.
The engineer’s drawings and calculations remain separate professional documents and should be clearly identified in the complete project set.
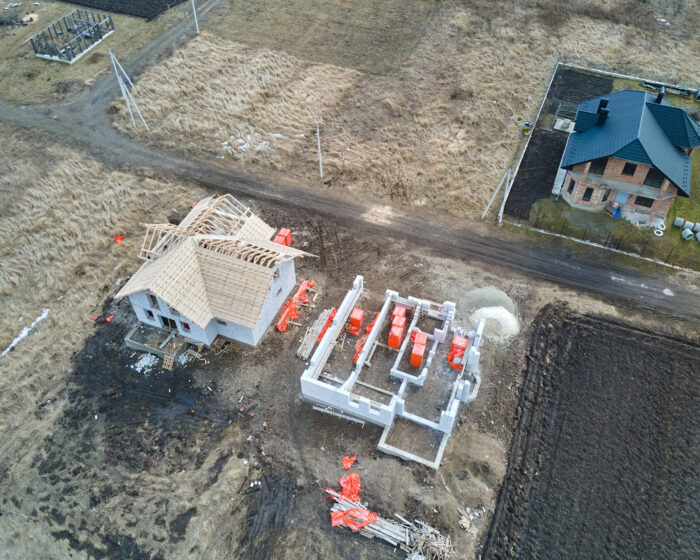
Energy, bushfire and environmental inputs
Residential and commercial projects may require energy assessment, thermal-performance documentation, bushfire assessment or other environmental reports.
The exact requirement and rating standard depend on the project and current regulation. The live site should avoid hard-coding “7-star” as a universal promise without confirming applicability and the current regulatory framework at the time of engagement.
An accredited or appropriately qualified assessor provides the report. Plantech can coordinate recommendations into the design where this is part of the agreed service.
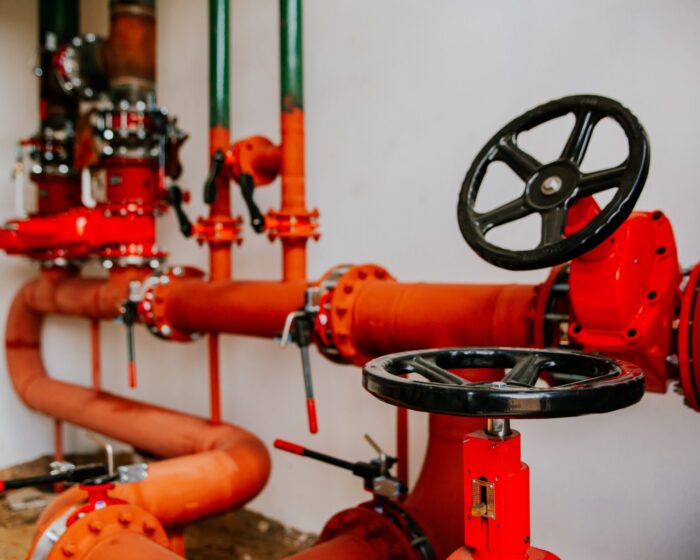
Fire, access, building services and specialist advice
Commercial, multi-residential and specialised projects can require fire engineering, access consulting, mechanical, electrical, hydraulic or other building-services input.
These disciplines should be considered early enough that plant, shafts, clearances, services routes and compliance strategies do not become late design problems. The project team should confirm which consultant is leading each issue and how changes are communicated.
Plantech can coordinate design information, but specialist consultants remain responsible for their technical advice and certification.
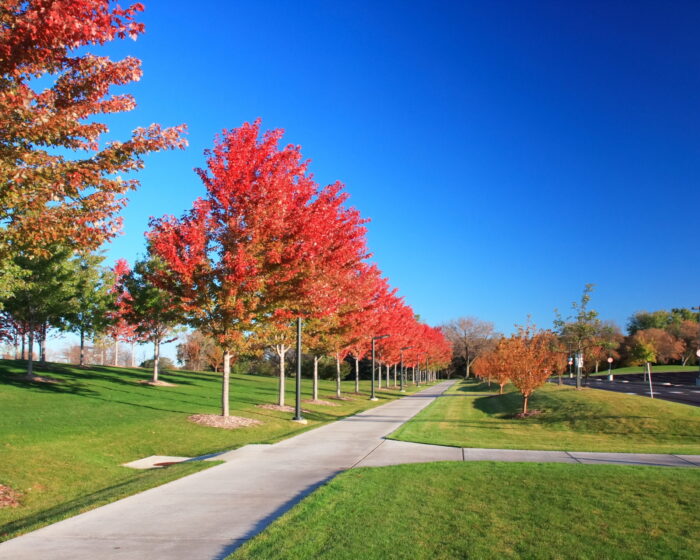
Landscape, traffic and waste information
Planning applications may require landscape design, traffic or parking advice, waste-management plans and other site-specific material.
The need for these reports is usually identified through planning controls, pre-application advice or further-information requests. Where external consultants are engaged, their work should be coordinated with the current design revision.
Clear scopes, fees and responsibilities
Before external work is commissioned, the client should know whether the consultant is engaged directly by the client or through a coordination arrangement, what is included, how revisions are handled and who receives the final deliverable.
Plantech’s proposal should list known exclusions and assumptions. If a new requirement emerges after authority or building-surveyor review, the additional scope and impact should be confirmed before work continues.
Contact Plantech with the project address and available documents to discuss the likely design and consultant inputs.
Frequently Asked Questions
It depends on the site and project. Common inputs include land surveying, structural or civil engineering, energy assessment, building surveying, town planning, BAL, fire, access, traffic, waste and landscape advice.
Only when expressly stated in the proposal. External consultant fees and authority fees should be identified separately.
The website should identify those services as external unless Plantech holds and publishes the specific registration required to perform them.
Some inputs are needed before design starts; others are required during design development or permit documentation. The sequence should be confirmed for the project.
Yes, where coordination is included in the agreed scope. Each consultant remains responsible for their own work.