
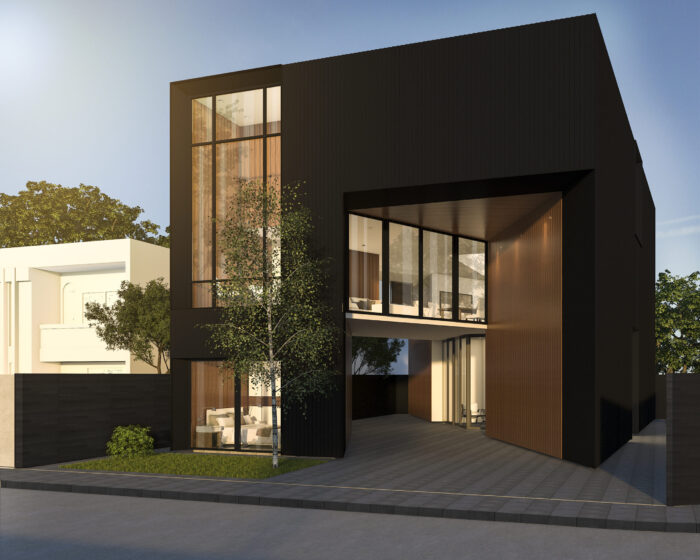
See the design more clearly before construction
Plans and elevations contain precise information, but not every client finds them easy to interpret. A 3D visualisation can help show the overall form, spatial relationships, openings, materials and how the proposal may read from key viewpoints.
Plantech provides visualisation for residential, commercial and development projects. The image can support design review, stakeholder discussion or presentation, depending on the agreed level of detail.
The purpose should be defined before work begins. A quick concept image serves a different need from a detailed marketing render, interior scene or animation, and each requires different modelling, material information and revision time.
Exterior building renders
Exterior renders can show massing, roof form, façade composition, openings, material relationships and the connection between the building and its site.
They are particularly useful when comparing design options or explaining a proposal to someone who is not familiar with technical drawings. Key viewpoints should be chosen to answer a design question rather than simply create an attractive image.
Landscaping, neighbouring buildings, cars, people and background context should be described honestly. Where elements are indicative, the page or image caption should make that clear.
Interior visualisation
Interior visualisation can help clients understand volume, circulation, light, joinery and the relationship between materials. It is most useful after the room layout and major elements are sufficiently resolved.
A rendered finish is not automatically a product specification. Colours, textures, fixtures and furniture shown in an image may be indicative unless they are linked to an approved schedule. The technical drawings and project specifications remain the source of construction information.
This distinction should be explained to prevent a concept image from being interpreted as a contractual promise about the finished result.
Visualisation during concept design
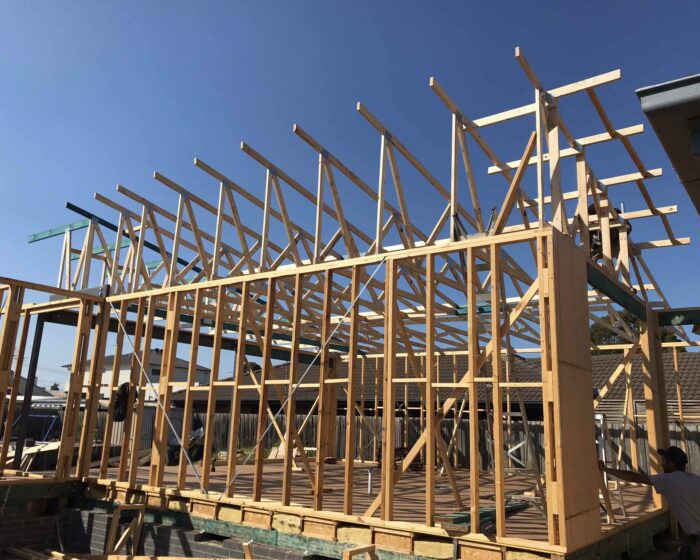
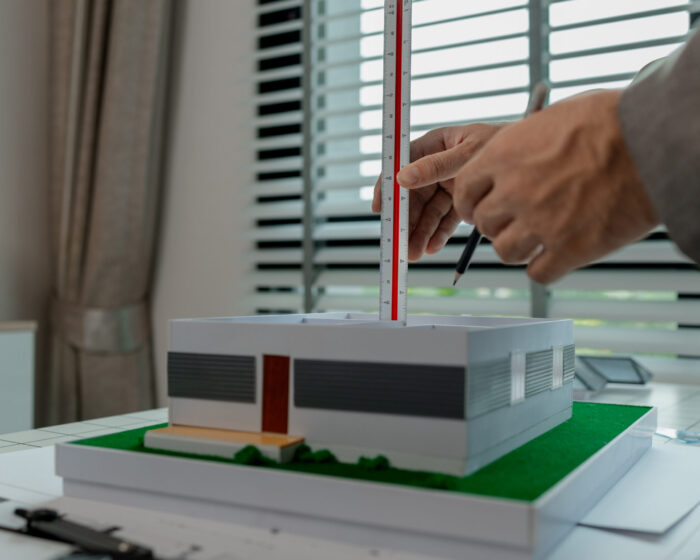
During concept design, 3D views can reveal issues that are less obvious in plan. They may help test the entry, roof form, façade depth, relationship between levels or impact of an extension on the existing building.
Because the design is still evolving, concept renders should be produced efficiently and labelled with the correct revision. Spending too much time on highly polished images before the arrangement is resolved can make clients reluctant to change an option that is not yet working.
Plantech can agree the level of modelling and number of views appropriate to the decision being made.
Renders for planning and stakeholder communication
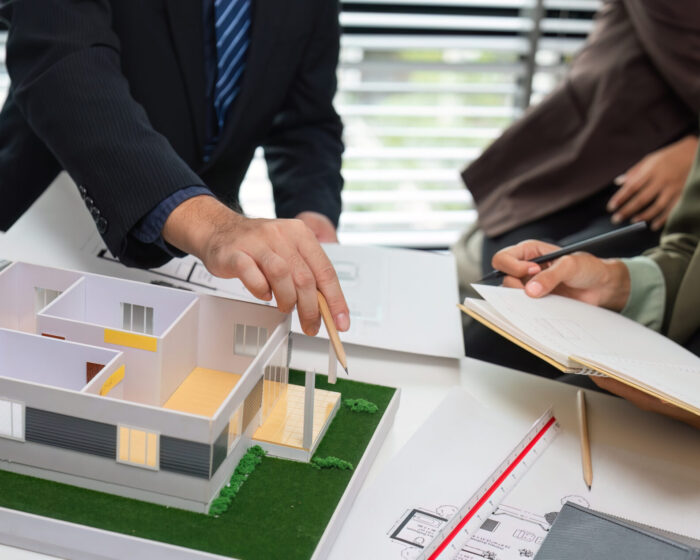
Some projects use rendered views to supplement planning drawings or explain the proposal to project partners. Whether they are required or useful depends on the application and advice received.
A render should be consistent with the drawing set submitted for assessment. If the design changes, outdated images must not remain in circulation. Version names and dates should be visible in the project record.
Visualisation can improve communication, but it does not determine planning or building approval and does not replace the required technical documents.
Information required for a rendering proposal
Useful inputs include current plans and elevations, material preferences, selected viewpoints, landscape or context information, intended use of the image, target output size and required deadline.
Where Plantech is also designing the project, the model can be integrated with the design process. Where a third party supplies drawings, the scope should state what is being modelled, the number of revisions and who verifies the source information.
Request a 3D visualisation
Contact Plantech with the current drawing set and a description of how the images will be used. The team can recommend an appropriate level of detail and confirm whether the service is best delivered during concept design, after planning development or as a standalone visualisation engagement.
Frequently Asked Questions
A concept render communicates the design quickly, while a photorealistic render usually includes more detailed materials, lighting, context and post-production.
No. A render is a visual communication tool. Technical drawings, schedules and consultant documents are still required for assessment and construction.
Yes, within the agreed revision scope. Significant model or design changes may require additional work.
Only when they are based on confirmed selections. Otherwise they should be treated as indicative visual elements.
Potentially, subject to the quality of the source files, permission to use them and an agreed modelling and verification scope.