
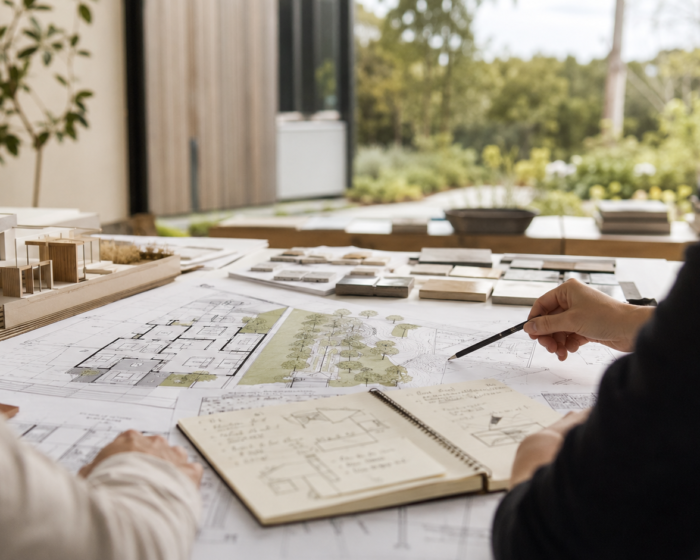
Residential design shaped around the site and the people who will live there
A home works best when the layout reflects the way its occupants actually live. The starting point is not a catalogue of rooms; it is a clear understanding of routines, priorities, storage, privacy, access, outdoor use and how the household may change over time.
Plantech develops residential designs for new homes, renovations, extensions, townhouses and multi-residential projects. Each brief is considered in relation to the site, including orientation, neighbouring development, access, slope, existing structures and any known planning constraints.
The result should be a coherent plan rather than a collection of individual features. Rooms, circulation, openings, services and external areas need to work together, while the design remains realistic for the intended project stage and budget.
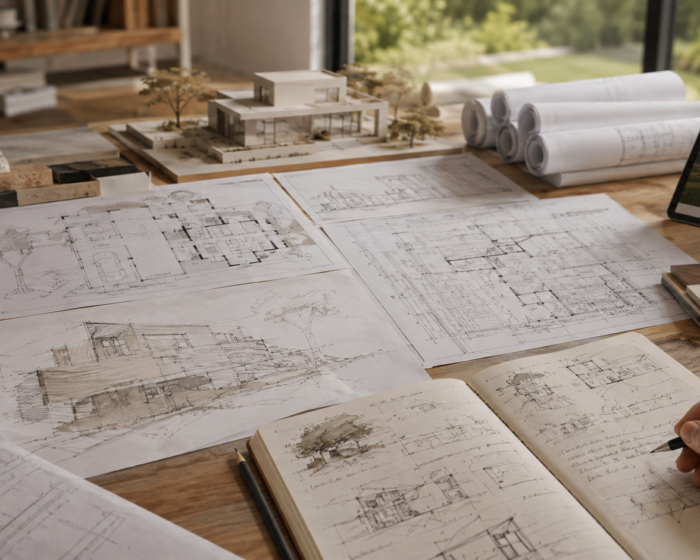
New custom homes
A custom home gives the client an opportunity to respond directly to the site and the way they want to live. Early decisions about orientation, zoning, entry sequence, vehicle access, private open space and future flexibility can have a lasting effect on the home.
Plantech begins by clarifying the brief and available site information. Concept options can then test different arrangements before the preferred direction is developed. This is the stage to resolve major relationships and priorities, rather than focusing too early on isolated finishes.
Where planning or other approvals are required, the design may need to respond to overlays, neighbourhood character, setbacks, site coverage, overlooking, overshadowing or other controls. The exact requirements vary by site and are assessed by the relevant authority.
Renovations, alterations and extensions
Working with an existing building requires a clear understanding of what is present and what is proposed. Existing drawings, a measured survey, structural information and site investigation may be needed before the design can be documented reliably.
The aim is to improve how the home functions without losing sight of the relationship between old and new. An extension may need to solve circulation, daylight, ceiling levels, structure, services and connection to outdoor areas at the same time.
Plantech can explore whether the brief is best addressed through reconfiguration, an addition or a more substantial redevelopment. External consultants may be required to assess structure, energy performance, drainage, site conditions or other specialist matters.
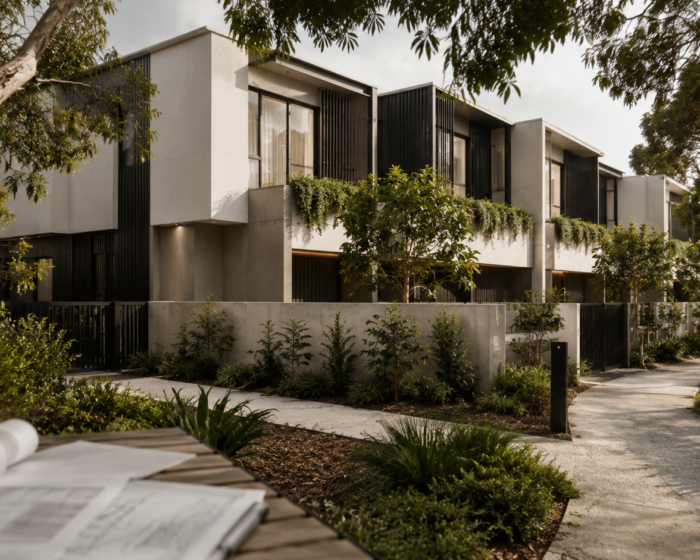
Townhouses and multi-residential design
Multi-residential design must balance the needs of each dwelling with the performance of the site as a whole. Vehicle access, pedestrian movement, private open space, overlooking, waste, services, landscaping and the relationship to neighbouring properties can all influence the design.
A planning pathway is often central to these projects. Plantech can prepare design drawings and coordinate with a town planner or other consultants where included in the scope. The responsible authority determines whether a planning permit is granted and may request revisions or further information.
Early feasibility work can help identify opportunities and constraints, but it should not be presented as a guarantee of yield or approval. Final outcomes depend on the complete application, statutory controls and authority assessment.
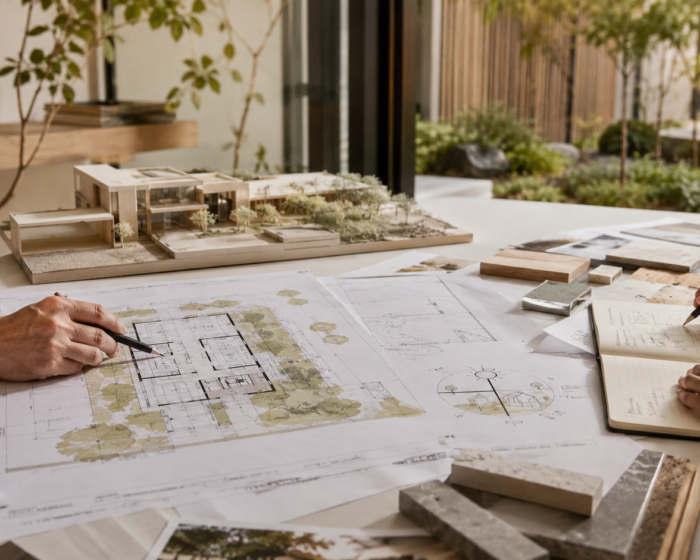
From concept design to detailed documentation
Residential projects commonly move through briefing, site-information review, concept design, design development and detailed documentation. Some projects also require planning drawings, external reports, 3D visualisation and building-permit documentation.
The scope should identify the number of concept options or review rounds, the documents to be produced and the consultant inputs expected. Clear staging makes it easier to understand when decisions need to be made and when changes may affect completed work.
Detailed working drawings translate the approved design into a coordinated set for assessment, pricing and construction. They do not replace engineering, surveying, energy, building-surveyor or builder responsibilities.
Designing with budget and buildability in mind
A designer cannot control market pricing or guarantee a construction cost, but design decisions can be discussed in relation to complexity, area, form, structure, materials and staging.
Where budget is a key constraint, clients should share it early and obtain builder or quantity-surveyor input at appropriate stages. Significant changes after planning, consultant work or detailed documentation can be costly, so cost feedback is most useful before the design becomes fixed.
Plantech can work with the client and builder to review design information, but the builder remains responsible for its quotation, construction method, contract and delivery.
Begin with the right information
Useful starting documents may include the title, plan of subdivision, feature and level survey, existing drawings, planning-property report, easements, authority correspondence and a written brief. Not every item is needed for the first conversation, but the design cannot progress reliably without appropriate site information.
Contact Plantech with the property address and a short description of the proposed work. The team can explain the likely first stage and any information that should be obtained before design begins.
Frequently Asked Questions
Plantech can assist with suitable new homes, renovations, extensions, townhouses and multi-residential projects, subject to the project scope, building class and required consultants.
Yes. Existing-condition information is normally required, and structural or other specialist advice may be needed depending on the proposed changes.
That depends on the site, planning scheme and proposed work. The responsible authority or a qualified town planner can confirm the planning pathway.
Yes. Detailed working drawings can be included after the design is sufficiently resolved and the required approvals or consultant inputs are understood.
The proposal should specify the review process and included rounds. Changes outside the agreed scope or after completed stages may require an additional fee.