
- Blog
Customers may not walk in and think about the layout straight away, but they usually notice how the space feels. If it is easy to find their way around, they are more likely to feel comfortable. If the space feels confusing, cramped or awkward, it can make the whole visit feel harder than it needs to be.
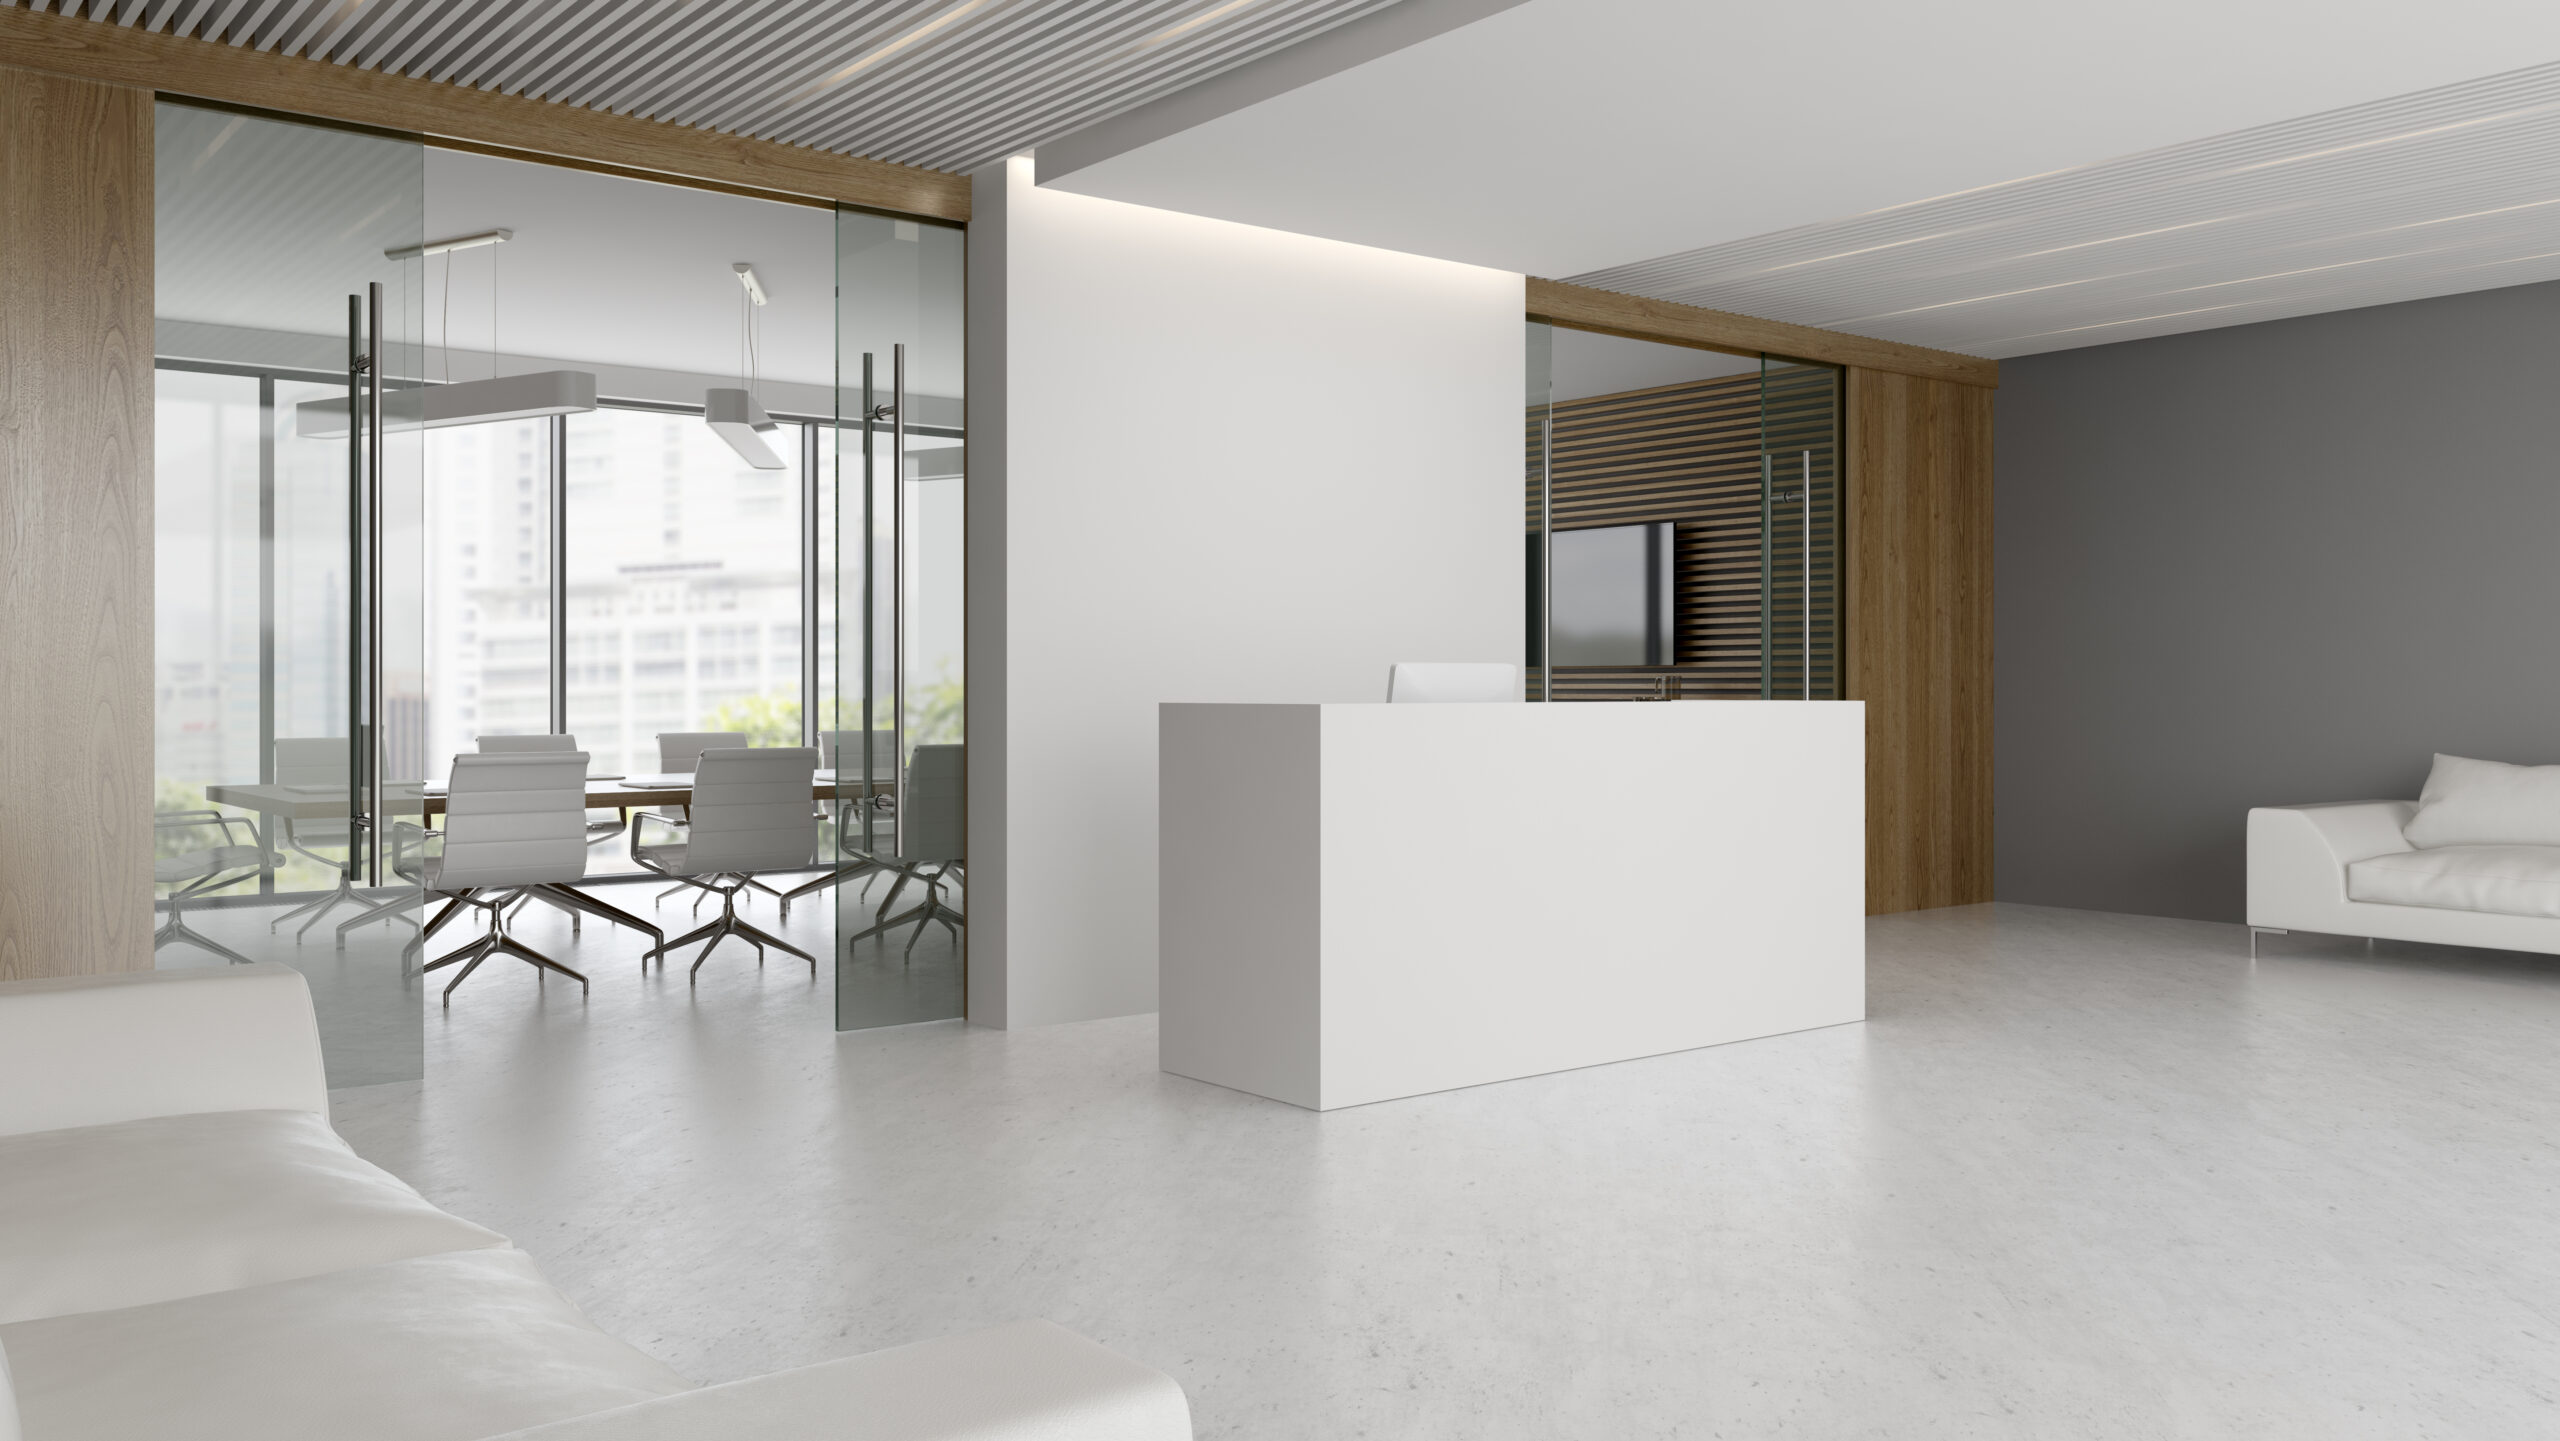
Good commercial layout decisions can influence how people enter, wait, browse, ask for help and move through a space. For retail stores, offices, clinics, showrooms and hospitality settings, the layout plays a quiet but important role in how customers experience the business.
The Layout Sets the Pace
Every space has a natural pace. Some places encourage people to slow down, look around and spend time. Others are designed for quick decisions, short visits and easy exits.
This matters because the layout should match the way the business serves its customers. A showroom may need room for people to pause and compare options, while a service-based business may need a clear path from reception to consultation areas. When the pace feels right, the customer experience feels more natural.
Customers Should Know What to Do Next
One of the most important parts of a good layout is reducing uncertainty. Customers should be able to understand where to enter, where to stand, where to wait and who to speak to without feeling awkward.
This can be shaped through the placement of counters, seating, signage, displays and pathways. When people can work out what to do next without asking too many questions, the space feels more welcoming and less stressful.
Waiting Should Feel Considered
Waiting is often part of the customer journey, but it should not feel like an afterthought. A poorly placed waiting area can feel exposed, cramped or disconnected from the rest of the space.
A more thoughtful arrangement might give customers enough room to sit comfortably, keep some privacy and still understand when they will be attended to. Small details such as lighting, noise, seating position and visibility can affect how long the wait feels.
Product and Service Areas Need Breathing Room
In retail, display areas that are too crowded can make it harder for customers to focus. In a clinic, office or service-based space, cramped consultation or meeting areas can make conversations feel less comfortable.
Breathing room helps people feel at ease. It gives customers space to look, think, ask questions and make decisions without feeling rushed. This is especially important where the customer is making a considered purchase or discussing something personal.
Layout Can Shape Trust
The way a space is arranged can influence how organised and professional a business feels. Customers may form opinions based on how cleanly the space flows, how easy it is to find help and whether the environment feels calm and purposeful.
When a space feels cluttered or hard to move through, customers may get the impression that things are not as organised as they could be, even if the team is helpful. A layout that feels clear and considered can make people feel more at ease before anyone even starts a conversation.
Privacy Can Affect Comfort
Not every customer interaction should happen in the middle of an open space. Some conversations may involve pricing, personal details, project requirements, health information or private concerns.
The place where these conversations happen can make a real difference. Some customers may feel more comfortable speaking in a quieter corner, a separate room or an area that feels a little more private. It does not always need to be a large space. Sometimes, it is simply about arranging things so people feel a bit more comfortable and discreet.
The Space Should Support Staff Without Feeling Staff-Centred
A good layout helps staff work efficiently, but customers should not feel like they are navigating around the back-of-house. Counters, storage, service points and work areas need to be positioned in a way that supports the team without making the space feel closed off or difficult to use.
This balance can make service feel smoother. Customers notice when staff can respond easily, find what they need and move through the space without interruption.
Small Frictions Can Affect the Whole Visit
Customers may not remember every detail of a space, but they often remember frustration. Narrow walkways, unclear counters, awkward doors, poor visibility or uncomfortable waiting areas can all affect how a visit feels.
These issues may seem minor on their own, but together they can make the experience feel tiring or confusing. Good commercial space planning often comes down to removing these small frictions before they become part of daily operations.
A Practical Takeaway
Customer experience is shaped by more than service, signage or interior finishes. The layout of a commercial space can influence comfort, confidence, privacy, trust and the way people move through each stage of their visit.
Plantech supports commercial projects with building design, drafting and documentation across Melbourne and Victoria. For businesses planning a new or updated space, thoughtful commercial building design can help create a layout that feels easier for customers to understand and more practical for staff to use.