
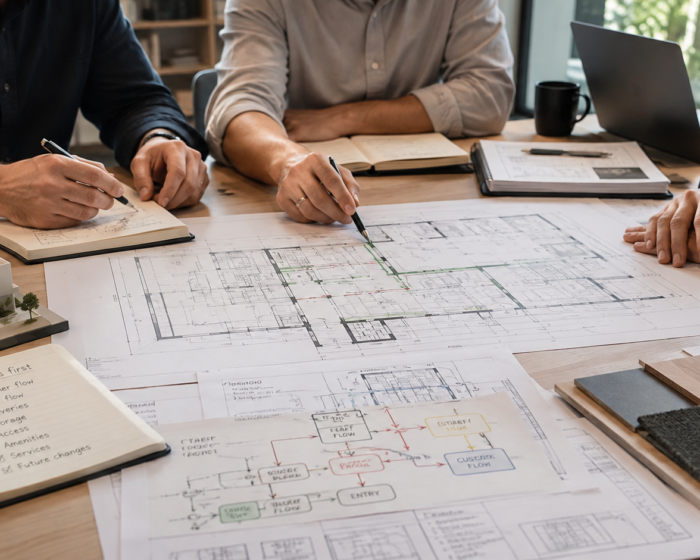
Commercial design begins with operations
A commercial space needs to support the work that happens inside it. Before a layout is developed, the brief should identify users, staff numbers, customer movement, equipment, storage, deliveries, services, accessibility, amenities, security and any future changes the business expects.
Plantech prepares commercial building designs and documentation for suitable office, retail, hospitality, industrial, healthcare, education and other non-residential projects. The project team and required approvals vary according to the building class, proposed use, site and scope.
The design should communicate the business objective while remaining grounded in practical constraints. A visually strong concept is only useful when movement, servicing, access and construction information have also been considered.
Understanding the site, use and approval pathway
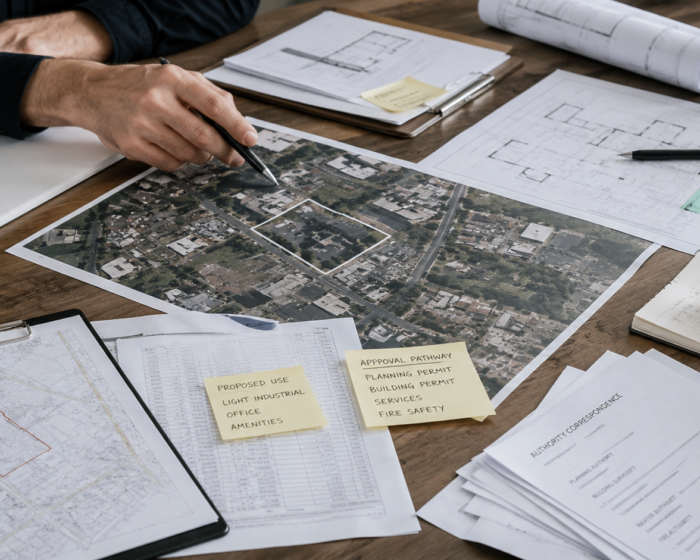
Commercial work may involve a new building, extension, change of use, internal reconfiguration or redevelopment of an existing property. Each pathway can trigger different planning, building, access, fire-safety, services and consultant requirements.
Early review should identify the existing use, proposed use, title and planning information, available drawings, tenancy or ownership conditions and any known authority correspondence. Specialist advice may be required before a reliable scope can be confirmed.
Plantech can develop the design and coordinate information within the agreed scope. The responsible authority assesses planning matters and the appointed registered building surveyor assesses the building-permit application.
Design for staff, customers and day-to-day workflow
Operational efficiency is often determined by small relationships: where goods arrive, how staff move between work areas, whether customers can find the entry, how amenities are reached and whether storage is located where it is used.
The briefing process should map these activities rather than relying only on a room list. Plantech can test layouts and explain the trade-offs between floor area, circulation, flexibility and site constraints.
Accessibility must be considered as part of the broader statutory and user context. Where specialist access advice is required, an appropriately qualified consultant should be engaged and their recommendations coordinated into the design.
Offices, retail and hospitality premises
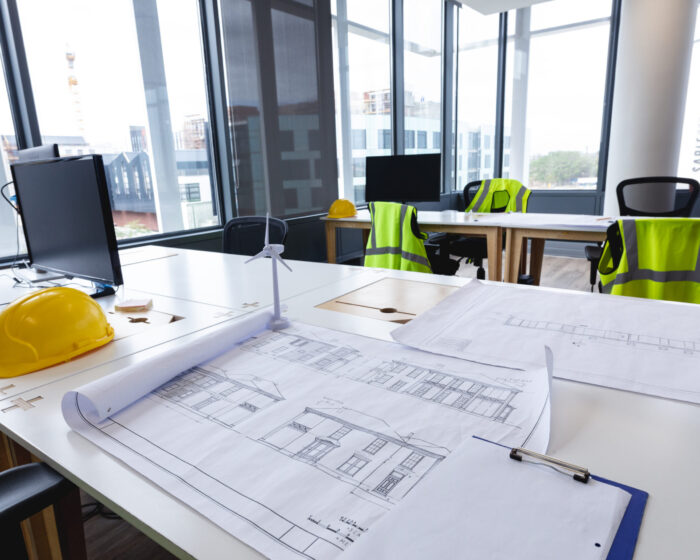
Office design may need to balance focused work, collaboration, meeting areas, amenities, storage and acoustic separation. Retail and hospitality projects may place greater emphasis on customer flow, back-of-house operation, deliveries, display, food-service requirements and service coordination.
The website should not promise that one design approach suits every business. The purpose of a custom brief is to identify which spaces and relationships matter for the specific operator, property and approval pathway.
If the project is a tenancy fitout, base-building documents, landlord requirements and existing-services information can be critical. These should be requested early.
Industrial and specialised facilities
Warehouses, factories, workshops and specialised facilities can involve large-scale circulation, loading, equipment, clearances, fire-safety systems, amenities, offices and complex building services.
Plantech can prepare building-design and drafting documentation, while structural, civil, fire, services, traffic or other specialist consultants provide advice within their registration and expertise. The design documentation should clearly distinguish between Plantech’s work and consultant drawings.
Where the client has operational or equipment suppliers, their technical requirements should be documented and coordinated before the design is finalised.
Documentation for planning, assessment and construction
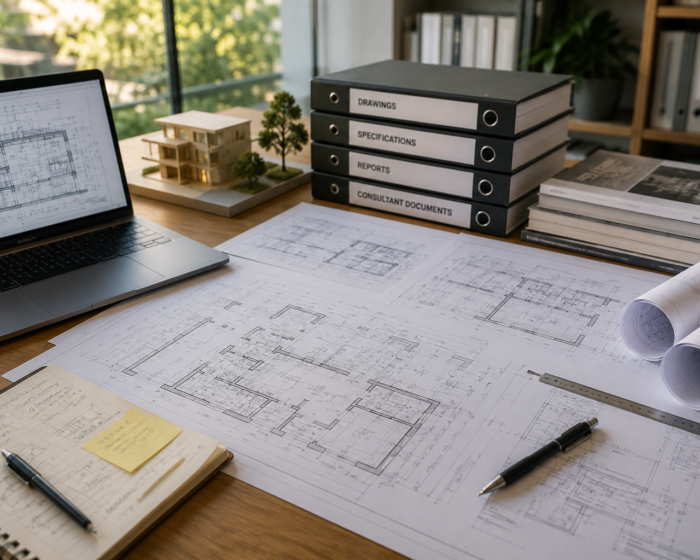
A commercial project may require concept drawings, planning drawings, design-development drawings, coordination sets and detailed working drawings. The exact deliverables should be defined in the proposal.
3D visualisation can assist with stakeholder review and communication, but it does not replace technical drawings, schedules and consultant information. Likewise, a planning approval does not remove the need for a separate building permit where required.
Clear stage gates help the client understand when the design is being explored, when external advice is needed and when the documentation is ready for pricing or assessment.
Discuss your commercial brief
Provide the property address, current and proposed use, approximate floor area, known building class, existing plans, tenancy information, operational requirements and intended project timing. Plantech can then advise whether a preliminary review, concept stage or detailed documentation proposal is the appropriate next step.
Frequently Asked Questions
Suitable projects may include offices, retail, hospitality, industrial, healthcare, education and other business premises. Scope and consultant needs depend on the use, building class and site.
Plantech can assist with design documentation, but planning, building, access, fire-safety and services advice may be required from the relevant authority or specialist consultants.
Coordination can be included in the agreed scope. Each consultant remains responsible for their own advice, calculations, drawings and certification.
Yes. Visualisation can help communicate the concept and support stakeholder review, but it is separate from detailed construction documentation.
A registered building surveyor assesses the application and may issue the building permit. Plantech can prepare and coordinate design documentation for that process.